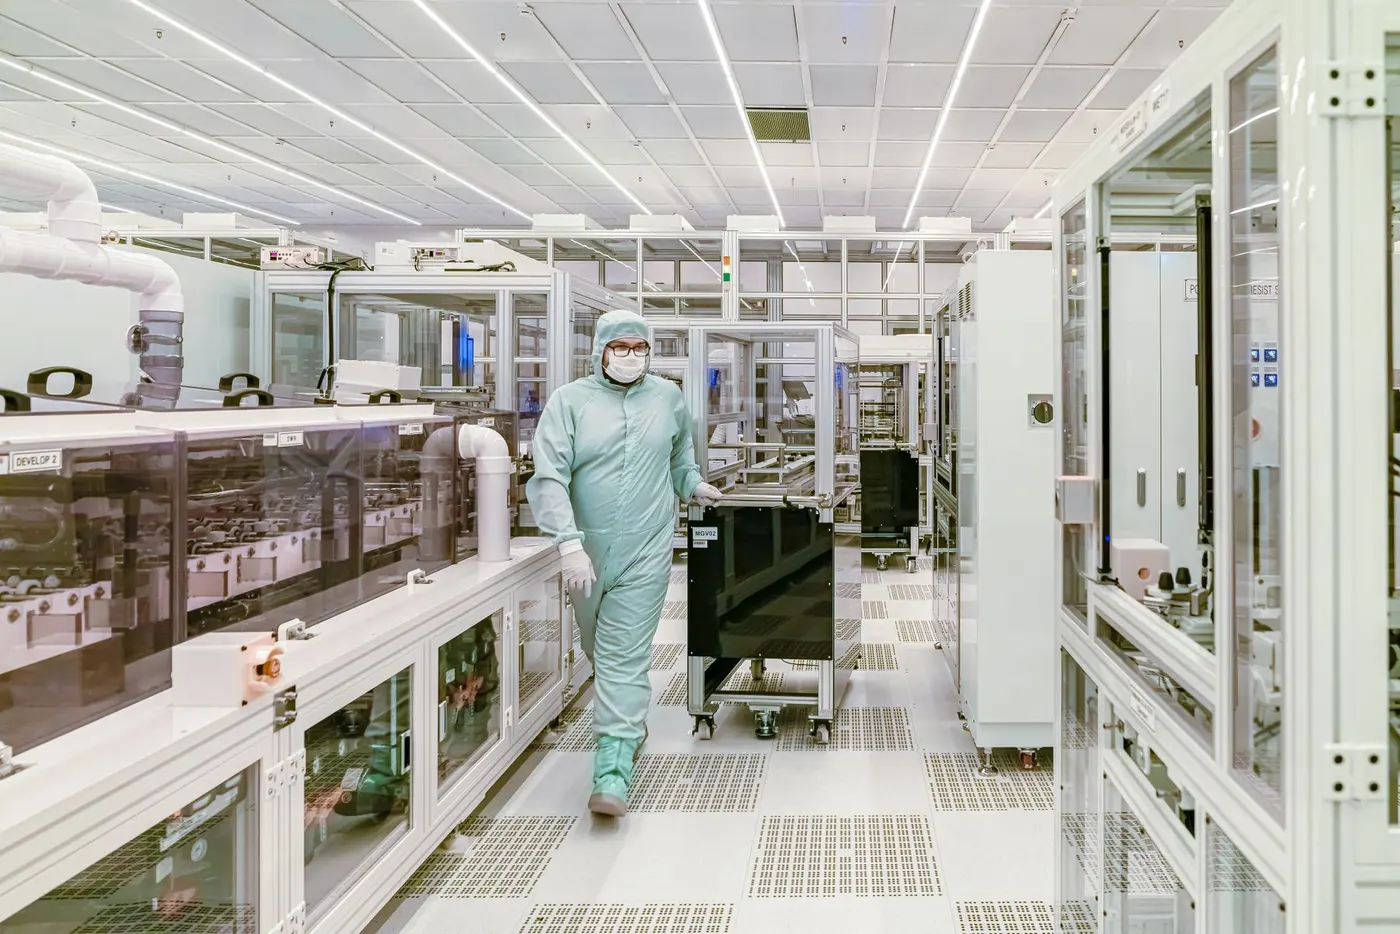
Cleanroom HVAC design decides whether a pharmaceutical suite passes qualification or spends months in remediation. The air system controls particle counts, pressure cascades, temperature, humidity, and recovery after an excursion. Get the air change rate or the pressure scheme wrong at concept stage, and the fix usually means new ductwork, larger air handlers, and a delayed validation. This guide explains the parameters that matter, the numbers the standards expect, and how to check them before the design is frozen.
Key takeaways
- Cleanroom HVAC design sets four linked targets: cleanliness class (ISO 14644-1), airflow type, room pressure, and recovery time.
- EU GMP Annex 1 gives a guidance value of 10–15 Pa between adjacent rooms of different grades, and 0.36–0.54 m/s for unidirectional airflow at the working position.
- Non-unidirectional cleanrooms are commonly designed at roughly 6–20 air changes per hour for lower grades and 20–60+ for higher grades, then confirmed by recovery testing rather than a fixed rule.
- Grade A and B zones need terminal HEPA filters (typically EN 1822 class H14); the 2023 Annex 1 revision ties every airflow decision to a documented Contamination Control Strategy.
What is cleanroom HVAC design?
Cleanroom HVAC design is the engineering of a heating, ventilation, and air conditioning system that holds a room within a defined ISO 14644-1 cleanliness class while controlling pressure, temperature, humidity, and contamination recovery. It combines filtration selection, supply and return airflow, room pressurization, and air change rate into one balanced scheme.
In a pharmaceutical facility the HVAC system is a barrier, not a comfort system. It dilutes and removes particles and microorganisms generated by people, equipment, and the process itself. The ISO 14644 series defines the cleanliness classes and test methods; EU GMP Annex 1 sets the grades (A, B, C, D) and the qualification expectations for sterile manufacturing. ASHRAE and ISPE publish the design practice that connects the two.
Airflow type is the first branch in the design. Unidirectional (laminar) flow sweeps a Grade A zone with a uniform stream of HEPA-filtered air and is used where product is exposed. Non-unidirectional (turbulent) flow mixes and dilutes contamination and is used for Grade B, C, and D rooms. The choice drives filter area, air handler size, and duct layout for the rest of the project.
How many air changes per hour does a cleanroom need?
There is no single mandated figure. EU GMP Annex 1 asks for an air change rate "appropriate for the room" and confirmed by qualification, not a fixed number. In practice, non-unidirectional pharmaceutical cleanrooms are designed around these ranges, then verified by recovery testing:
| Grade | Airflow type | Typical design value |
|---|---|---|
| A | Unidirectional | 0.36–0.54 m/s at the working position (air velocity, not ACH) |
| B | Non-unidirectional | ~40–60+ air changes per hour |
| C | Non-unidirectional | ~20–40 air changes per hour |
| D | Non-unidirectional | ~6–20 air changes per hour |
Why the spread? Air change rate is a means to an end. The real requirement is that the room holds its class in operation and recovers quickly after a disturbance. Occupancy, heat load, process particle generation, and gowning all shift the number. A busy filling room with several operators needs more air than a quiet Grade C corridor of the same size.
Oversizing has a cost too. Every extra air change adds fan energy, filter area, cooling load, and noise for the life of the facility. The design goal is the lowest rate that reliably meets the class and recovery target, documented with a rationale.
What pressure differential is required between cleanroom grades?
EU GMP Annex 1 gives a guidance value of 10–15 Pa between adjacent rooms of different cleanliness grades, with higher-grade rooms held at higher pressure so air always flows toward the dirtier space. This pressure cascade is the primary defence against contamination crossing a doorway.
The cascade is built from the cleanest room outward. A Grade B core might sit at +45 Pa relative to the unclassified corridor, with airlocks stepping down at 10–15 Pa each. Airlocks and gowning rooms absorb the pressure difference and give doors time to seal before the next one opens. For containment work — potent compounds, live organisms — the cascade runs the other way, keeping the process room at lower pressure so hazardous material stays inside.
Pressure design and room zoning are the same problem viewed from two sides. Our primer on GMP zoning and pressure cascades covers how classification decisions set the pressure scheme before any duct is drawn.
Which filters do cleanroom HVAC systems use?
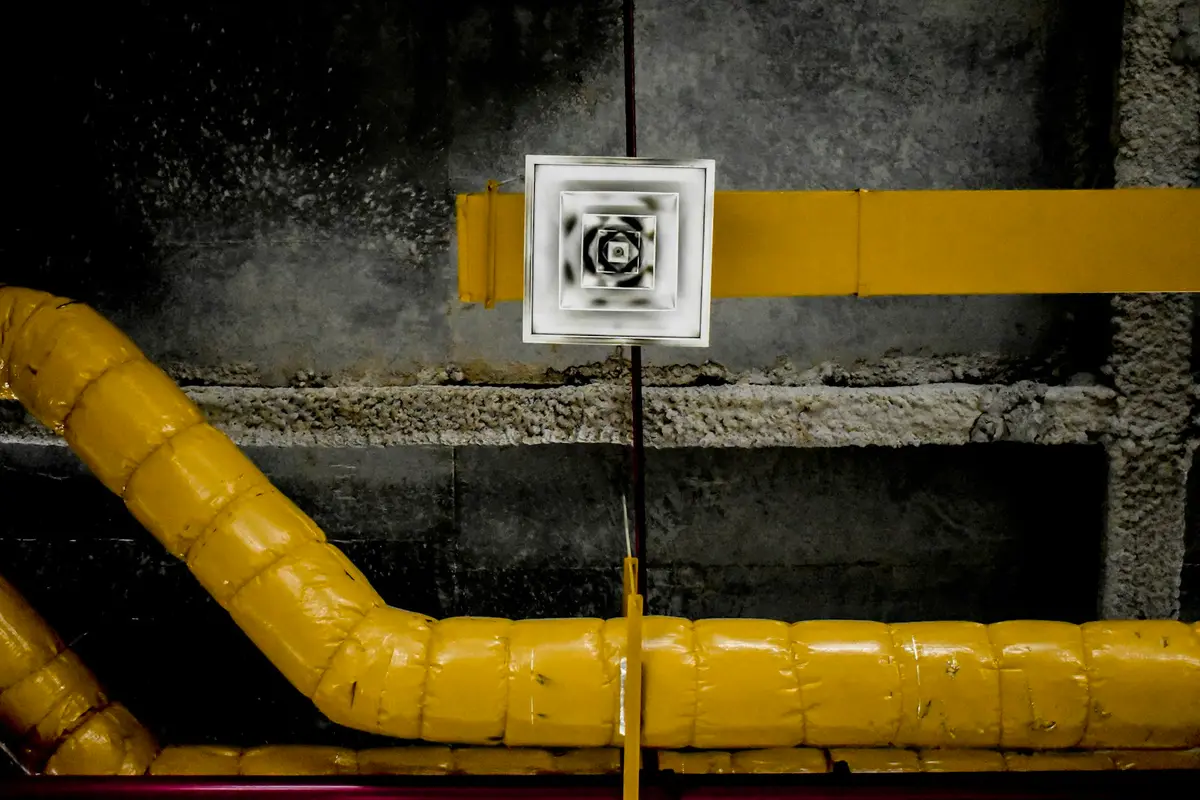
Cleanroom HVAC systems use staged filtration ending in HEPA filters, which the EN 1822 / ISO 29463 standards define as capturing at least 99.95% of particles at the most penetrating particle size for class H13 and 99.995% for H14. Grade A and B zones require terminal HEPA filters at the room; Grade C and D often use HEPA or high-grade (EN ISO 16890 ePM1) filters depending on the process.
A typical air handler carries a coarse pre-filter (protecting the coils), a fine intermediate filter, and then HEPA filtration either in the unit or, better, at the ceiling terminal. Terminal HEPA placement removes any particle shed inside the ductwork after the unit. ULPA filters (class U15–U17) go further and are reserved for the most demanding electronics and nanotechnology work rather than routine pharmaceutical rooms.
Filters drive two long-term numbers: pressure drop, which sets fan power, and change-out frequency, which sets maintenance access and downtime. Both belong in the design review, not the commissioning phase.
What is cleanroom recovery time and why does it matter?
Recovery time is how long a cleanroom takes to return to its cleanliness class after a contamination event, such as a spill or a burst of activity. ISO 14644-3 describes the recovery test; EU GMP Annex 1 expects non-unidirectional rooms to recover within a short, documented period, with under 20 minutes widely used as a target derived from risk assessment.
Recovery is the honest test of an HVAC design because it combines air change rate, airflow pattern, and return air location into one measured result. A room can hit its particle count at rest and still fail recovery if the supply and return are poorly placed and air short-circuits across the ceiling. Modelling airflow paths during design catches this while it is still a drawing change.
How EU GMP Annex 1 changed cleanroom HVAC design
The revised EU GMP Annex 1 became effective on 25 August 2023 (with the lyophilizer section following in 2024) and reframed HVAC around a facility-wide Contamination Control Strategy (CCS). Instead of meeting fixed numbers, designers now have to show that every airflow, pressure, and filtration decision is justified against a documented assessment of contamination risk.
Practically, that raises the bar for design evidence. Air change rates need a rationale. Pressure cascades need airflow direction studies. Recovery targets need a risk basis. Smoke studies that were once a commissioning formality are now expected to confirm the design intent. The change rewards teams that simulate and document airflow early and penalises those who leave it to the balancing contractor.
Frequently asked questions
Is cleanroom HVAC design covered by ISO 14644 or EU GMP Annex 1?
Both, at different levels. ISO 14644-1 defines the airborne particle classes and ISO 14644-4 covers design and construction. EU GMP Annex 1 adds the pharmaceutical grades A–D, the in-operation and at-rest expectations, and the qualification and monitoring requirements for sterile products. Most pharmaceutical projects design to Annex 1 and cite ISO 14644 for classification and testing.
What is the difference between unidirectional and turbulent airflow?
Unidirectional (laminar) airflow moves in a single direction at uniform velocity, sweeping particles away from exposed product; EU GMP Annex 1 gives 0.36–0.54 m/s as a guidance value for Grade A. Turbulent, or non-unidirectional, airflow mixes filtered supply air with room air to dilute contamination and is used for Grade B, C, and D areas where product is protected by primary packaging or closed systems.
How do you calculate cleanroom HVAC airflow?
Start from the target class and pick a trial air change rate for that grade. Multiply by room volume to get supply airflow, then check it against heat load, occupancy, and process exhaust. Size the pressure offset (typically 10–15 Pa per step) to fix the difference between supply and return or exhaust. Iterate until the room holds its class in operation and meets the recovery target.
How much pressure difference should there be between cleanroom grades?
EU GMP Annex 1 gives a guidance value of 10–15 Pa between adjacent rooms of different grades. The cleaner room is kept at higher pressure for standard aseptic work so air flows outward. For containment of hazardous or live material the cascade is inverted, with the process room at lower pressure. Door interlocks and airlocks maintain the cascade during transfers.
What causes a cleanroom to fail HVAC qualification?
The common failures are recovery time, in-operation particle counts, and unstable pressure. They usually trace back to design choices: return air placed too high, air change rate set without a rationale, airlocks too small to hold the cascade, or air handlers that cannot meet the load with dirty filters. Airflow modelling and a documented rationale during design prevent most of them.
Do Grade C and D rooms need HEPA filters?
Often, but not always. Grade A and B zones require terminal HEPA filtration. Grade C and D rooms use HEPA or high-efficiency (EN ISO 16890 ePM1) filters depending on the product, the process, and the Contamination Control Strategy. The filtration choice has to be justified against contamination risk rather than applied by default.
How PharmaTwin helps
PharmaTwin is a pharmaceutical facility simulator that models zoning, airflow, and HVAC loads together. As you place rooms and assign ISO or GMP grades, it calculates air change rates, supply airflow, and pressure cascades and flags rooms that cannot meet their class or recovery target — so the air system is right before the design is frozen and the change orders are expensive.